
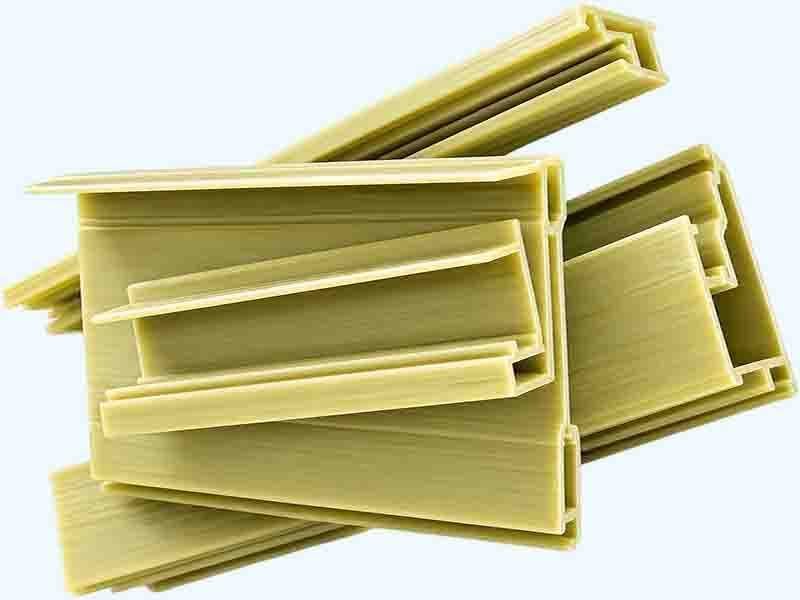
A polyurethane thermal break profile is a pultruded structural section that sits between interior and exterior aluminum or steel framing members. Unlike a simple insulating strip, this is a load‑bearing composite component that transfers shear, moment, and axial forces across the building envelope connection while keeping the thermal conductivity low—typically 0.15–0.30 W/m·K when tested per ASTM C518. For a balcony cantilever, a canopy bracket, or a roof parapet connection, the profile mechanically couples the two sides of the assembly while the low‑conductivity PU matrix, reinforced with continuous glass fibers, cuts the linear thermal transmittance (ψ) to a range commonly between 0.08 and 0.15 W/m·K, depending on the section depth and connection geometry. This directly reduces the point‑thermal‑bridge penalty in the overall envelope U‑value calculation, helping the building meet increasingly stringent energy codes without requiring a complete redesign of the structural connection.
On the structural side, PU composite thermal break sections carry tensile strength typically ranging between 700–1,100 MPa when tested in accordance with ASTM D638, with actual values depending on the fiber architecture and resin formulation. The density typically ranges between 2.0–2.2 g/cm³. The pultrusion process yields consistent cross‑sectional properties along the full length of the profile, so the specified thermal and structural performance holds true at every point along the connection. This repeatability is important when an entire facade system depends on the thermal break to meet its specified thermal performance, and the specifier needs documented section properties rather than a generic material data sheet. Section depths are typically available from 40 mm to 120 mm, covering most curtain wall, balcony, and parapet connection depths, with custom cross‑sections available for specific framing systems. Service temperatures typically range from −40°C to 90°C continuous. Fire performance generally achieves a flame spread index ≤ 25 when tested per ASTM E‑84. For related structural envelope and thermal insulation solutions, see FRP Lightweight Structural Solutions and FRP Structural Support Applications.
Standard Dimensional Parameters
Commonly available section depth ranges, typical cross‑section widths, and standard supply lengths for pultruded PU thermal break profiles are listed below for reference. Custom cross‑section geometries, project‑specific thermal performance targets, and non‑standard section depths are available on request.
| Parameter | Customizable Specification |
|---|---|
| Section Depth (Thermal Break Distance) | 40 mm, 50 mm, 55 mm, 60 mm, 65 mm, 70 mm, 75 mm, 80 mm, 90 mm, 100 mm, 120 mm |
| Section Width (Framing Series) | 50 mm, 55 mm, 60 mm, 65 mm, 70 mm, 75 mm, 80 mm, 90 mm, 100 mm, 120 mm |
| Wall Thickness (Structural) | 1.4 mm, 1.6 mm, 2.0 mm, 2.5 mm, 3.0 mm |
| Standard Length | 6 m, 6.5 m |
| Linear Thermal Transmittance (ψ) | 0.08–0.15 W/m·K depending on section depth and connection geometry |
| Thermal Conductivity | 0.15–0.30 W/m·K per ASTM C518 |
| Tensile Strength | 700–1,100 MPa per ASTM D638 |
| Density | 2.0–2.2 g/cm³ |
| Service Temperature | −40°C to 90°C continuous |
Custom section depths, non‑standard cross‑section geometries, and project‑specific thermal performance targets are available on request. For structural load tables, linear thermal transmittance curves, and connection design support, see the referenced ASTM C518, ASTM D638, and ASTM E‑84 performance figures above.
Proven in Field
"The original aluminum balcony connections on our 20‑storey residential tower were creating thermal bridges that caused interior condensation at every slab edge. We retrofitted the connections with PU thermal break profiles during the facade refurbishment. The condensation disappeared immediately, and the whole‑building energy model showed a measurable reduction in heating demand the following winter."
— High‑Rise Balcony Thermal Retrofit Study
Review Profile Specifications & Thermal Performance Data
WayTong supplies PU thermal break profiles in standard section depths from 40 mm to 120 mm with project‑specific cross‑section geometries and resin formulations. Contact our technical desk for linear thermal transmittance calculations, structural load tables, and connection design support.
Request Technical InformationThese profiles integrate into the WayTong PU Composite Profiles portfolio alongside door profiles and window profiles. For complete mechanical and thermal performance data, see the ASTM Standards Summary.