
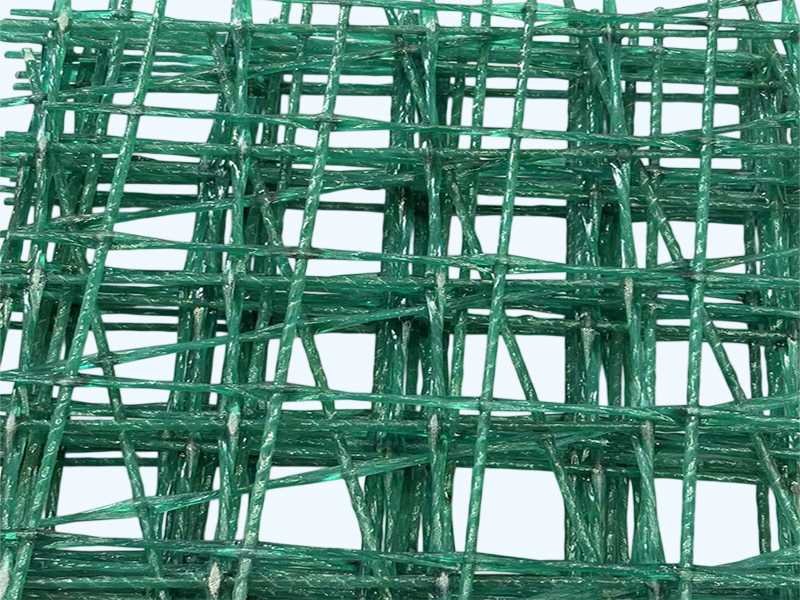
A GFRP mesh reinforcement panel arrives on the flatbed with every intersection already welded or epoxy‑bonded under factory conditions. Bar spacing is locked to the design drawing—typically 100 mm, 150 mm, or 200 mm centres—and the grid leaves the shop with a dimensional tolerance of ±5 mm over a 6‑metre length. For a tunnel lining crew working a 24‑hour cycle, that precision means the mesh drops into the form, the shotcrete nozzle follows, and the reinforcement placement is documented without a single tie‑wire check. The panel's inherent flatness also helps keep bar cover uniform, a critical parameter in fiberglass rebar grid specifications for chloride‑exposed soffits and mine tunnel arches.
On the corrosion side, non‑metallic concrete reinforcing mesh addresses the problem that keeps asset owners awake: mesh stored at the outer cover depth in a marine or de‑icing salt environment. Steel mesh in that position rusts, expands, and spalls the cover concrete in a predictable timeline. FRP mesh eliminates the corrosion reaction entirely. There is no critical chloride threshold to monitor, no sacrificial anode to maintain, and no epoxy coating to nick during placement. For a bridge deck overlay or a sea‑wall slab, specifying FRP mesh across the full area removes the post‑installation corrosion monitoring line item from the maintenance budget. Corrosion resistance is commonly verified under ASTM D543.
Tensile strength of the individual bars typically ranges between 600–1,200 MPa when tested in accordance with ASTM D7205, with actual values depending on bar diameter and resin matrix selection. Modulus of elasticity typically ranges between 40–65 GPa. Bar diameters commonly used are 6, 10, 13, and 16 mm in both longitudinal and transverse directions. Standard panel size is 2.4 m × 6 m, with custom sizes available up to 3 m × 12 m. The intersection bond, whether epoxy‑welded or filament‑wound, typically retains the full tensile capacity of the bar. Resin systems include vinyl ester as standard, with epoxy available for elevated‑temperature applications. Weight for a typical 150×150 mm grid with #4 bar is approximately 4.5 kg/m².
Panels are lifted into place by two workers or a light telehandler. Adjacent sheets overlap by one grid spacing and are zip‑tied or clipped at the lap, with no welding or hot‑work permit required. For related concrete reinforcement and corrosion‑resistant construction solutions, see FRP Corrosion Prevention Solutions and FRP Structural Support Applications.
Standard Dimensional Parameters
Commonly available mesh grid spacings, bar diameters, and standard panel dimensions for prefabricated FRP rebar mesh are listed below for reference. Custom grid configurations, non‑standard panel sizes, and project‑specific bar diameters are available on request.
| Parameter | Commonly Available Specification |
|---|---|
| Grid Spacing — Extra Fine | 50 mm × 50 mm |
| Grid Spacing — Fine | 100 mm × 100 mm |
| Grid Spacing — Standard | 150 mm × 150 mm |
| Grid Spacing — Coarse | 200 mm × 200 mm |
| Grid Spacing — Wide | 300 mm × 300 mm |
| Grid Spacing — Non‑Equal (Custom) | 100 mm × 200 mm, 150 mm × 300 mm; custom on request |
| Bar Diameter — Extra Light | 4 mm |
| Bar Diameter — Light Duty | 6 mm |
| Bar Diameter — Standard Duty | 8 mm |
| Bar Diameter — Heavy Duty | 10 mm |
| Bar Diameter — Extra Heavy Duty | 12 mm |
| Bar Diameter — Special Heavy | 14 mm, 16 mm |
| Bar Surface Finish | Smooth, ribbed, or sand‑coated for enhanced concrete bond |
| Standard Panel Width | 1.0 m, 1.2 m, 1.5 m, 2.0 m, 2.4 m |
| Standard Panel Length | 2.0 m, 2.4 m, 3.0 m, 4.0 m, 5.0 m, 6.0 m |
| Common Panel Size | 2.0 m × 3.0 m, 2.4 m × 6.0 m |
| Custom Panel Size (Max) | Up to 3 m × 12 m |
| Tensile Strength (Individual Bar) | 600–1,200 MPa per ASTM D7205 |
| Modulus of Elasticity | 40–65 GPa |
| Intersection Bond | Epoxy‑welded or filament‑wound; retains full bar tensile capacity |
| Typical Weight (150×150 mm, #4 bar) | Approx. 4.5 kg/m² |
| Resin System | Vinyl ester (standard); Epoxy (elevated‑temperature applications) |
Custom grid spacings, non‑standard panel dimensions up to 3 m × 12 m, and project‑specific bar diameter combinations are available on request. For lap‑splice calculations, cover‑depth recommendations, and full reinforcement schedule takeoffs, see the referenced ASTM D7205 and ASTM D543 performance figures above.
Proven in Field
"We switched from hand‑tied steel mesh to prefabricated GFRP mesh for the shotcrete primary lining in a 2‑kilometre mine access tunnel. The grid panels went in three times faster per advance, and after four years of aggressive groundwater exposure, the lining shows no rust staining or spalling behind the mesh."
— Mine Tunnel Shotcrete Reinforcement Study
Review Mesh Specifications & Reinforcement Design Data
WayTong supplies prefabricated FRP rebar mesh in standard panel sizes with bar diameters from 6 mm to 16 mm and custom grid spacing options. Contact our technical desk for project‑specific lap‑splice calculations, cover‑depth recommendations, and full reinforcement schedule takeoffs.
Request Technical InformationThis mesh integrates into the WayTong FRP Reinforcement family—GFRP rebar, BFRP rebar, couplers, and rock bolts. For complete mechanical performance data, see the ASTM Standards Summary.