
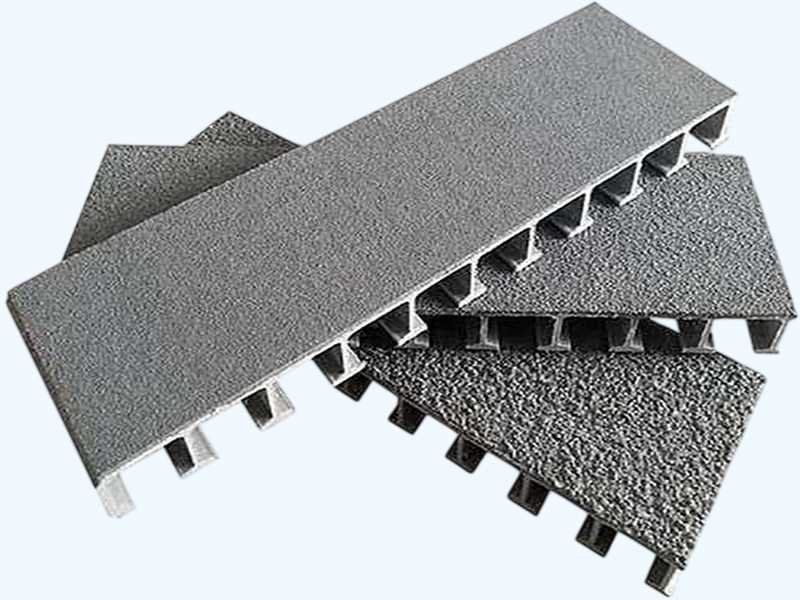
A fiberglass bridge deck earns its specification on the weighbridge before it ever reaches the site. At roughly 20–30% of the dead load of a reinforced concrete deck of equivalent span rating, an FRP panel frequently allows the existing abutments and stringers to remain in service. For a rural footbridge or a coastal jetty where foundation work would consume most of the budget, that weight saving translates directly into project feasibility. The panel's internal geometry—typically a multi‑cell box or trapezoidal rib profile—distributes wheel loads laterally, so the deck performs as a stiff plate rather than a collection of loose planks. Load performance generally varies according to span length, panel thickness, and support spacing, with pedestrian loading commonly specified per AASHTO LRFD Guide Spec for FRP Pedestrian Bridges.
On a FRP pedestrian bridge deck, the walking surface is not a secondary application. The grit is bonded into the resin during pultrusion, creating a monolithic anti‑slip layer that generally does not delaminate under freeze‑thaw cycles or sustained UV exposure. Maintenance crews on boardwalk projects commonly report that the surface retains its anti‑slip performance through multiple seasons of service. For composite bridge deck panels carrying light vehicles—golf carts, maintenance ATVs, occasional delivery vans—the same panel design is typically rated for higher axle loads by increasing the web density and panel thickness. Surface friction coefficient commonly ranges from 0.8–1.0 wet and dry.
Panels are pultruded in widths up to 1.5 m, with standard thicknesses from 50–100 mm depending on span and load class. Typical span capability reaches 3.6 m between stringers for pedestrian loading, with shorter spans for vehicular applications. Weight typically ranges from 40–70 kg/m², approximately 25% of reinforced concrete at the same depth. Resin systems include isophthalic polyester with UV package as standard, with vinyl ester available for marine or de‑icing salt exposure. Fire performance generally achieves a flame spread index ≤ 25 when tested per ASTM E‑84. Panels are pre‑drilled for bolted connection to steel or FRP stringers. Installation follows a simple lay‑and‑fasten sequence; a four‑person crew can typically close a 15‑metre pedestrian bridge span in a single day. For related infrastructure and load‑bearing solutions, see FRP Lightweight Structural Solutions and FRP Walkway Applications.
Standard Dimensional Parameters
Commonly available panel module widths, thicknesses, and standard section lengths for pultruded FRP bridge decking are listed below for reference. Custom cross‑sections, load ratings, and project‑specific surface configurations are available on request.
| Parameter | Commonly Available Specification |
|---|---|
| Panel Module Width (Transverse) | 500 mm, 600 mm, 750 mm, 1000 mm |
| Panel Thickness — Light Duty (Pedestrian) | 100 mm |
| Panel Thickness — Standard Duty (Highway) | 120 mm |
| Panel Thickness — Heavy Duty | 150 mm |
| Panel Thickness — Extra Heavy Duty (Long Span) | 200 mm |
| Top/Bottom Face Sheet Thickness | 8–12 mm |
| Web Wall Thickness | 6–8 mm |
| Standard Section Length (Longitudinal) | 6 m, 9 m, 12 m |
| Sandwich Panel — Size (L × W) | 3.0×1.0 m, 2.5×1.0 m, 4.0×1.5 m |
| Sandwich Panel — Thickness | 40 mm (temporary), 60 mm (pedestrian), 80 mm (light vehicle) |
| Sandwich Panel — Face Sheet Thickness | 3–5 mm |
| Surface Wear Layer | Bonded silica/carborundum grit, 3–5 mm; integrally moulded anti‑slip pattern |
| Friction Coefficient | 0.8–1.0 wet and dry |
| Longitudinal Splice Plate | FRP or 316 stainless steel; thickness 6–10 mm |
| Transverse Shear Key | FRP pultruded I‑beam or channel section |
| Weight per Unit Area | 40–70 kg/m² |
Additional module widths up to 1.5 m, custom thicknesses, and project‑specific load‑rating configurations are available on request. For load‑rating calculations, stringer spacing recommendations, and AASHTO compliance documentation, see the referenced fire performance figure above and the ASTM Standards Summary.
Proven in Field
"The timber decking on our coastal boardwalk was replaced twice in ten years. We switched to FRP bridge deck panels four years ago. The grit surface still bites even when the planks are wet with sea spray, and we reused all the original piles and headstocks—the weight saving made that possible."
— Pedestrian Bridge Deck Replacement
Discuss Your Bridge Deck Project Requirements
WayTong supplies FRP bridge decking panels in standard widths up to 1.5 m with custom span ratings and surface finishes. Contact our technical desk for load‑rating calculations, stringer spacing recommendations, and project‑specific installation planning.
Discuss Project RequirementsThese deck panels integrate into the WayTong FRP Infrastructure portfolio alongside handrail systems, drainage channels, and sound barriers. For complete mechanical and load performance data, see the ASTM Standards Summary.