
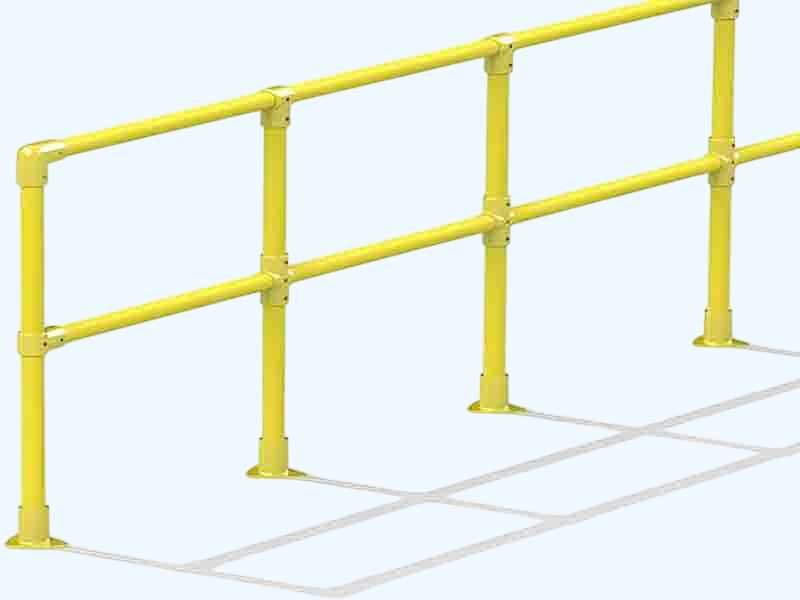
What sets a fiberglass handrail apart is the general absence of metal in the safety path. In a substation switchyard or an electrolytic cell house, a steel handrail can introduce a conductive loop that may energise during a fault or induction event. An all‑FRP system typically removes that risk. The round top rail commonly sits at the standard 1.1 m (42 inch) height with an intermediate mid‑rail and a 100 mm toe board channel, meeting OSHA walking‑working surface requirements without any conductive path to ground.
Because the posts and rails are pultruded from the same resin system used across the WayTong FRP access components range, corrosion resistance is generally uniform from the base plate to the top cap. Corrosion resistance is commonly verified per ASTM D543. In coastal processing terminals where salt mist attacks galvanised posts within two years, the FRP handrail often passes close‑out inspection five years later without repainting or replacement. And because the system is delivered as a pre‑cut kit, a two‑person crew can typically complete a 30‑metre straight run in a single shift with basic hand tools.
The modular connection system absorbs tolerance stack‑up across a long run. Posts can be shimmed at the base, and rails slide into connectors with a few millimetres of axial play before locking. That removes the exact on‑site cutting and welding that steel systems commonly force. It also means a retrofit into an existing platform or walkway structure commonly uses the same anchor bolt footprint, so there is no concrete drilling work. Top rail is typically round tube Ø 42 mm, with mid‑rail Ø 33 mm. Posts are square tube 50 × 50 mm, height 1.2 m, with pre‑drilled base plates. Maximum post spacing is 1.5 m, adjustable to fit existing anchor patterns. Fittings use 316 stainless steel or FRP angle brackets with 316 stainless steel fasteners. Resin systems include isophthalic polyester as standard, with vinyl ester available for aggressive chemical exposure. Fire performance generally achieves a flame spread index ≤ 25 when tested per ASTM E‑84. The consistent pultruded construction of FRP composite materials provides uniform corrosion resistance throughout every component in the handrail assembly. For related platform edge protection and walkway safety solutions, see FRP Access Systems and FRP Walkway Applications.
Standard Component Dimensional Parameters
Commonly available sectional dimensions for the principal structural components of pultruded FRP handrail systems are listed below for reference. Custom lengths, wall thicknesses, and post configurations are available for project‑specific compliance requirements.
| Component | Commonly Available Specification |
|---|---|
| Post — Square Tube | 40×40×3 mm, 40×40×5 mm, 50×50×5 mm, 60×60×5 mm |
| Post — Round Tube | Ø 42×3 mm, Ø 48×3 mm, Ø 48×5 mm |
| Post — Typical Height | 1.0 m, 1.1 m, 1.2 m |
| Post Spacing | 1.2–1.5 m standard; maximum 2.0 m |
| Top Rail — Round Tube (Handrail) | Ø 33.5×3 mm, Ø 42×3 mm, Ø 42×5 mm, Ø 48×3 mm, Ø 48×5 mm, Ø 50×5 mm |
| Mid Rail — Round Tube | Ø 33.5×3 mm, Ø 42×3 mm |
| Mid Rail — Square/Rectangular Tube | 40×40×3 mm, 40×40×5 mm, 60×40×5 mm |
| Rail — Standard Length | 3 m, 6 m |
| Baluster/Infill — Square Tube | 20×20×2 mm, 25×25×2 mm, 25×25×3 mm |
| Baluster/Infill — Round Tube | Ø 20×2 mm, Ø 25×2 mm, Ø 25×3 mm |
| Baluster/Infill — Flat Bar | 40×5 mm, 50×5 mm |
| Baluster/Infill — Typical Spacing | 100–150 mm centre‑to‑centre |
| Toe Board — Flat Bar/Channel | 100×5 mm, 100×6 mm, 150×5 mm, 150×8 mm |
| Base Plate — Square Flange | 120×120×8 mm, 150×150×10 mm with M10–M12 anchor bolt holes |
| Handrail Elbow — 90° Fitting | Matching top rail outer diameter (Ø 42 mm, Ø 48 mm) |
| Post Cap | Matching post outer dimension; square or round profile |
| Design Load | 890 N (200 lbf) concentrated per OSHA 1910.29 |
Additional post sizes, custom rail profiles, and project‑specific load‑rated configurations are available on request. For structural load data, post‑spacing layouts, and OSHA compliance documentation, see the referenced ASTM E‑84 performance figure above.
Proven in Field
"We specified FRP handrails for the entire cell house rooftop after a steel rail became live during a ground‑fault test. The kit arrived labelled by section, and the crew assembled 80 metres in two days without a single hot work permit. The rails have been in place for four years with no measurable degradation."
— Marine Dock Handrail Retrofit
Request Handrail System Specifications & Configuration Data
WayTong supplies FRP handrail systems in pre‑cut kits with standard and custom dimensions, complete with 316 stainless steel connectors. Contact our technical desk for load‑rating documentation, post‑spacing layouts, and project‑specific compliance packages.
Request Product InformationThis handrail system integrates with the WayTong FRP Access Components portfolio alongside fixed ladders, guardrails, and safety cages. For complete mechanical and fire performance data, see the ASTM Standards Summary.